Sep 18, 2026CNC Machining Guides
How to Reduce CNC Prototype Cost Before Ordering a Small Batch
Reduce small-batch CNC prototype cost by reviewing tolerances, setups, difficult features, materials and quantities before releasing parts for machining.
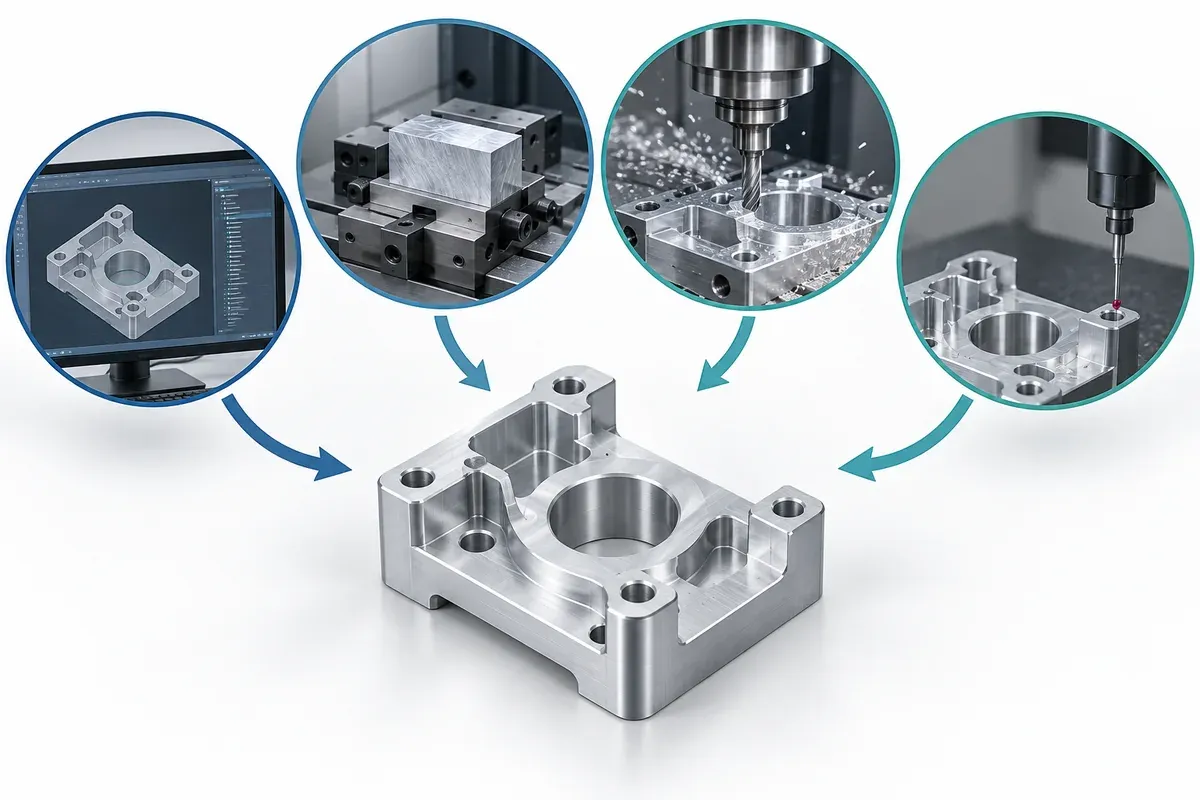
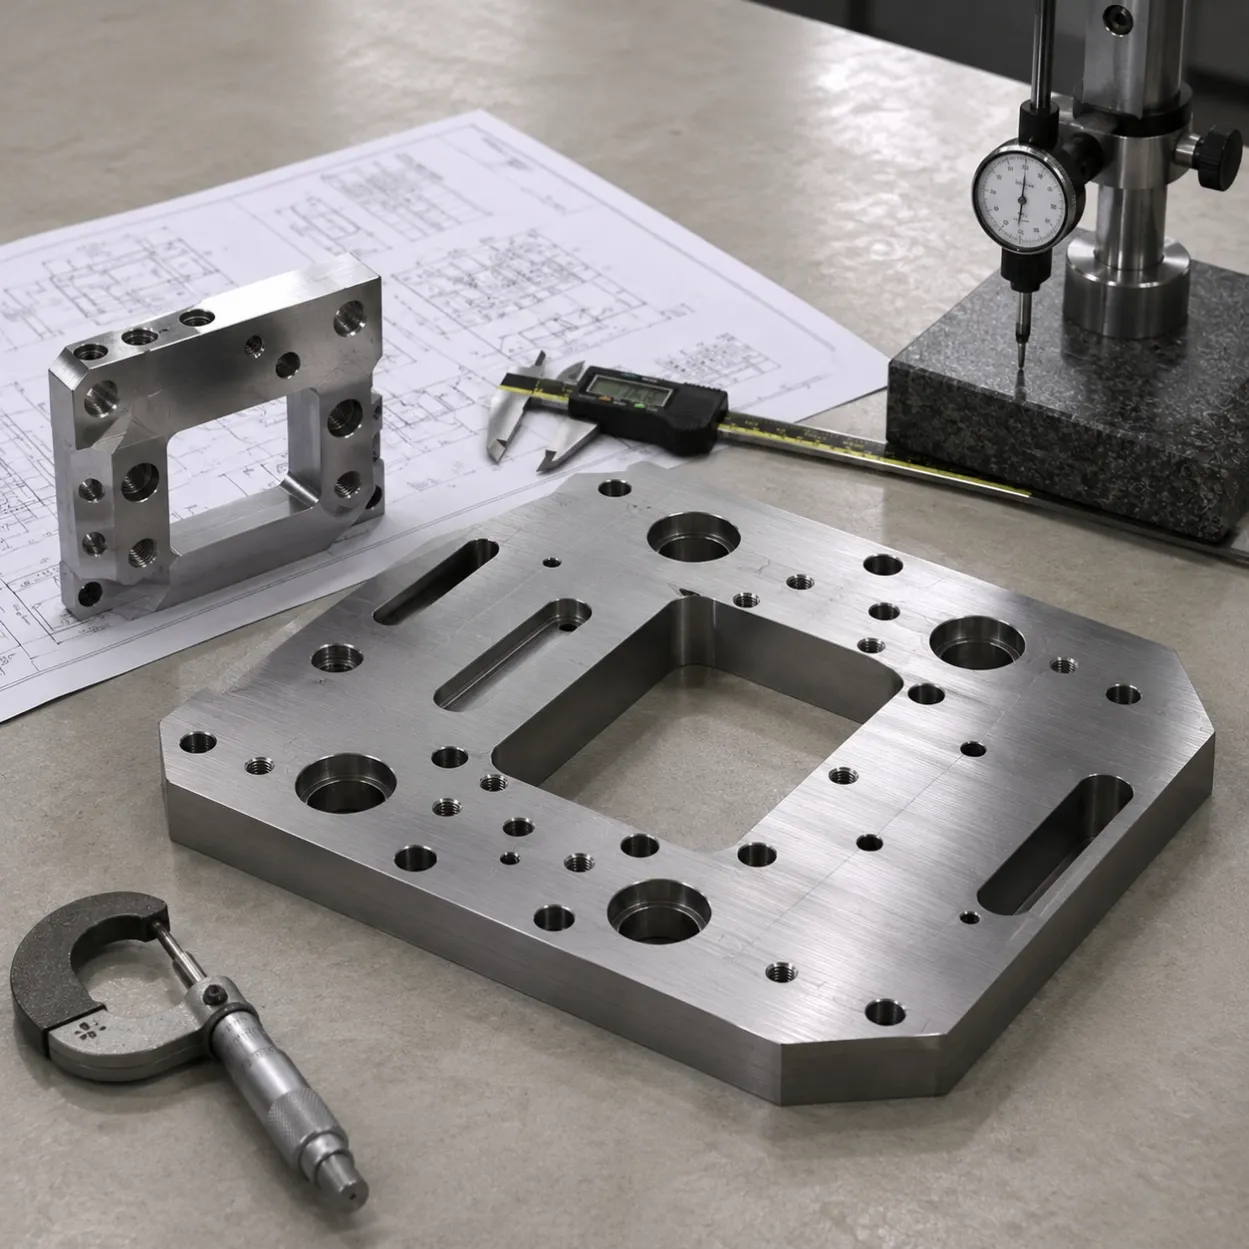
A one-off CNC prototype carries programming, setup and first-part inspection costs before machining is complete.You have finished the CAD model, sent it out for quotation and received a price much higher than expected.
For a one-off or small-batch CNC project, that does not necessarily mean the supplier is charging too much. A few parts still require drawing review, programming, process planning, machine setup and first-part inspection. With only one or two pieces, those costs have almost nowhere to spread.
This article explains which requirements raise prototype pricing and what may be reviewed before machining without compromising the purpose of the test.
The useful question is not simply, “How do I find a cheaper machine shop?”
It is:
Which requirements protect the purpose of this prototype, and which ones are making it more expensive without helping the test?
First Decide What the Prototype Must Prove
A prototype made for an assembly check does not always need the same material, tolerance and finish as a part intended for load testing.
Before reviewing the quote, define the purpose of the current build:
- external shape and assembly clearance;
- alignment with other components;
- threads, bearings or close fits;
- movement through an operating range;
- strength under load;
- thermal or chemical performance;
- or final appearance and surface finish.
A plastic print may be enough for an early fit check. It can reveal interference, an inaccessible fastener or an incorrect mounting position before metal is ordered.
CNC machining becomes more important when the test depends on metal strength, accurate threads, bearing fits, sealing surfaces, wear resistance or the properties of the specified material.
Not every prototype needs to represent every final production requirement during its first physical iteration.
Why Making One CNC Part Is Expensive
Machining time is only one part of a prototype quotation.
Before the machine starts cutting, the supplier may need to:
- compare the STEP model with the 2D drawing;
- decide the machining sequence;
- prepare CAM programs;
- select material and cutting tools;
- make or modify workholding;
- set and align the part;
- and inspect the first finished component.
Special threads, heat treatment and surface finishing may introduce additional tooling or minimum batch charges. These activities still exist when the order quantity is one.
Increasing the quantity to three or five pieces may allow some preparation costs to be shared. It does not remove the cutting time, material or inspection required for every part, so the unit price will not always fall by the same percentage.
If your testing plan can use spare parts, request separate quotations for one, three and five pieces. Compare the total development cost rather than assuming that one piece will always be the most economical choice.
Check Whether Every Tight Tolerance Is Necessary
A common issue in prototype drawings is the use of tight tolerances across most of the component.
Some dimensions clearly control function:
- bearing and shaft fits;
- sealing diameters;
- locating holes;
- datum relationships;
- mating faces;
- critical hole positions;
- and interfaces with existing hardware.
A non-mating outside profile or clearance feature may not need the same control.
Tight tolerances can change the machining route, increase inspection work and add rejection risk. The effect is especially visible when those costs are carried by only a few pieces.
During quotation review, YSBK may flag a tolerance that appears unrelated to a fit or functional interface. The customer then checks the assembly requirement and decides whether it can be changed.
YSBK does not widen tolerances on a released drawing. If a revision is approved, the customer updates the drawing before the quotation and manufacturing requirements are finalized.
In previous prototype projects, reviewing non-critical tolerances has reduced quoted cost and lead time without changing the critical interfaces.
Look at How the Part Must Be Held
A small part can still be expensive when its features point in several directions.
Every time the component is removed and held again, the machinist must establish its position and protect the relationship between the new setup and the features already completed. This work is easy to miss when looking only at the finished CAD model.
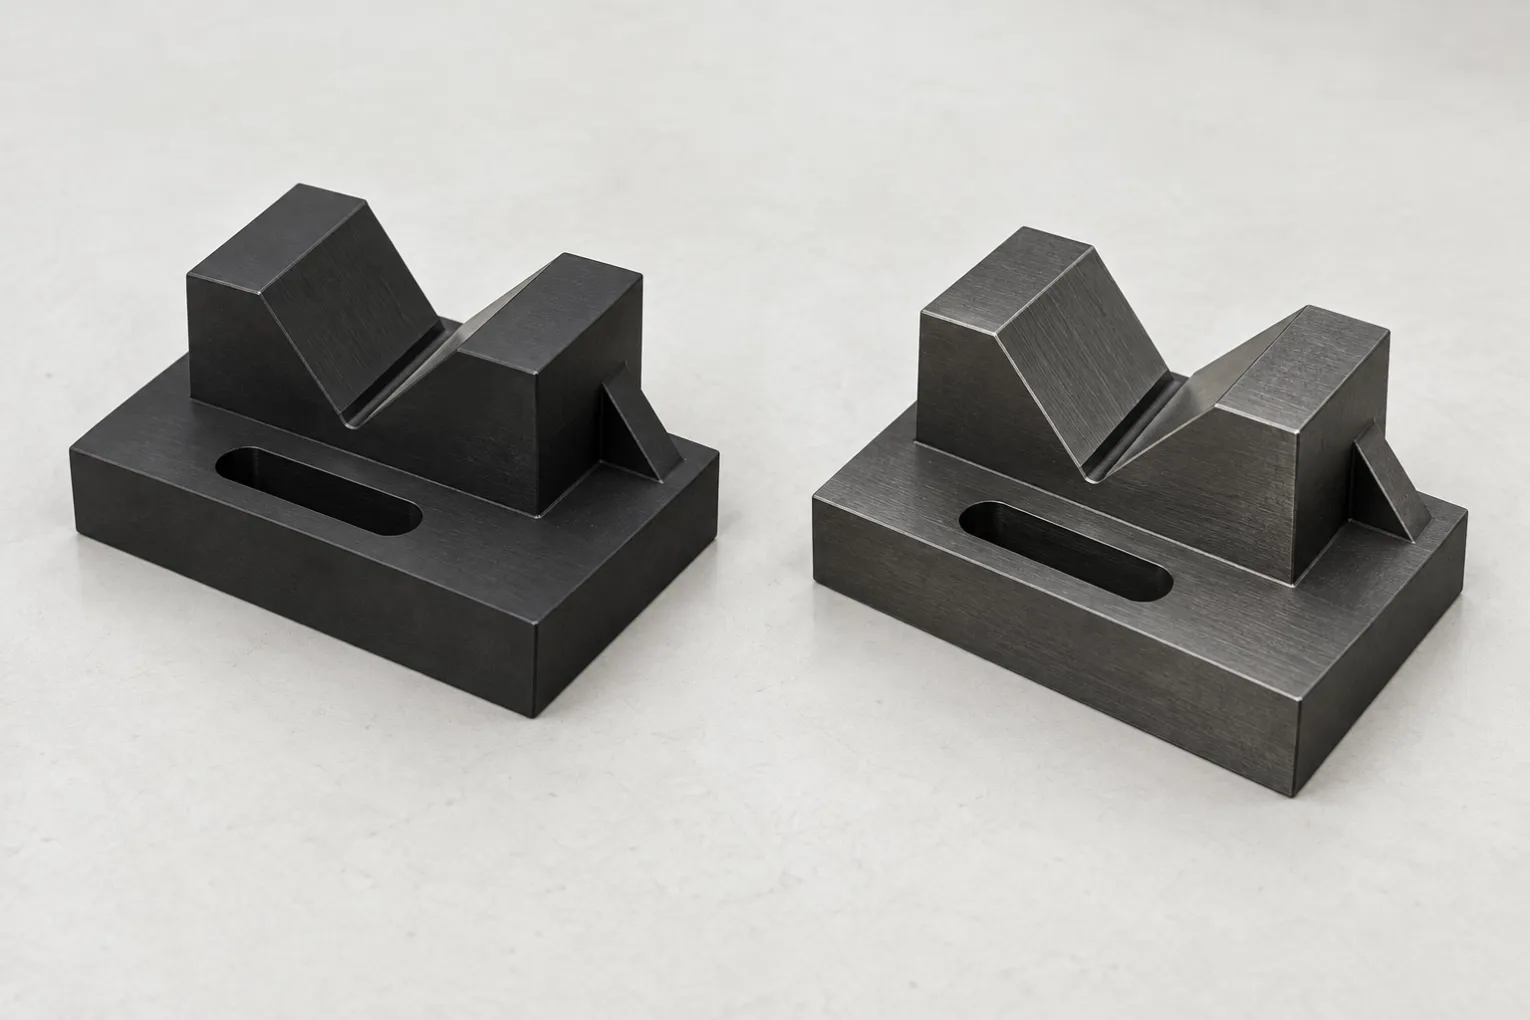
In one quotation for a tooling component, the original geometry required five setups. Two temporary machining tabs were proposed to create more reliable holding and location. The tabs could be removed after the critical features were completed.
The working geometry did not change. The temporary features changed how the component could be manufactured.
This type of approach may be relevant to custom tooling and fixture components, but it depends on the part geometry and requirements. Any temporary process feature must be approved before production.
Find the Features That Control the Cutter
A few small features can determine the cost of the entire part.
Deep, small-diameter holes
A deep hole with a small diameter creates chip-removal and tool-rigidity problems. The drill may need to enter and retract repeatedly, and the risk of tool breakage increases with depth.
If the hole is not functionally restricted, changes to its diameter, depth or termination may make it more reliable to produce. Blind and intersecting holes also need enough information in the drawing to avoid different interpretations.
Deep, narrow slots
A narrow slot may require a small cutter with a long reach. That combination is less rigid and may need slower cutting conditions and several passes.
Increasing the slot width, reducing its depth or opening access from another direction can change the manufacturing route. Whether any of those changes are acceptable depends on the function of the part.
Small internal corner radii
An internal corner cannot be machined as a perfectly sharp corner with a rotating cutter. A very small radius may require a much smaller tool than the rest of the pocket.
In one prototype quotation, an internal pocket specified an R0.2 corner. After checking the mating component, the customer confirmed that the corner did not control the assembly and updated it to R0.8–R1.0.
The revised radius allowed a more suitable cutter to be used.
R0.2 is not impossible in every geometry. The question is whether it is necessary for the prototype’s function.
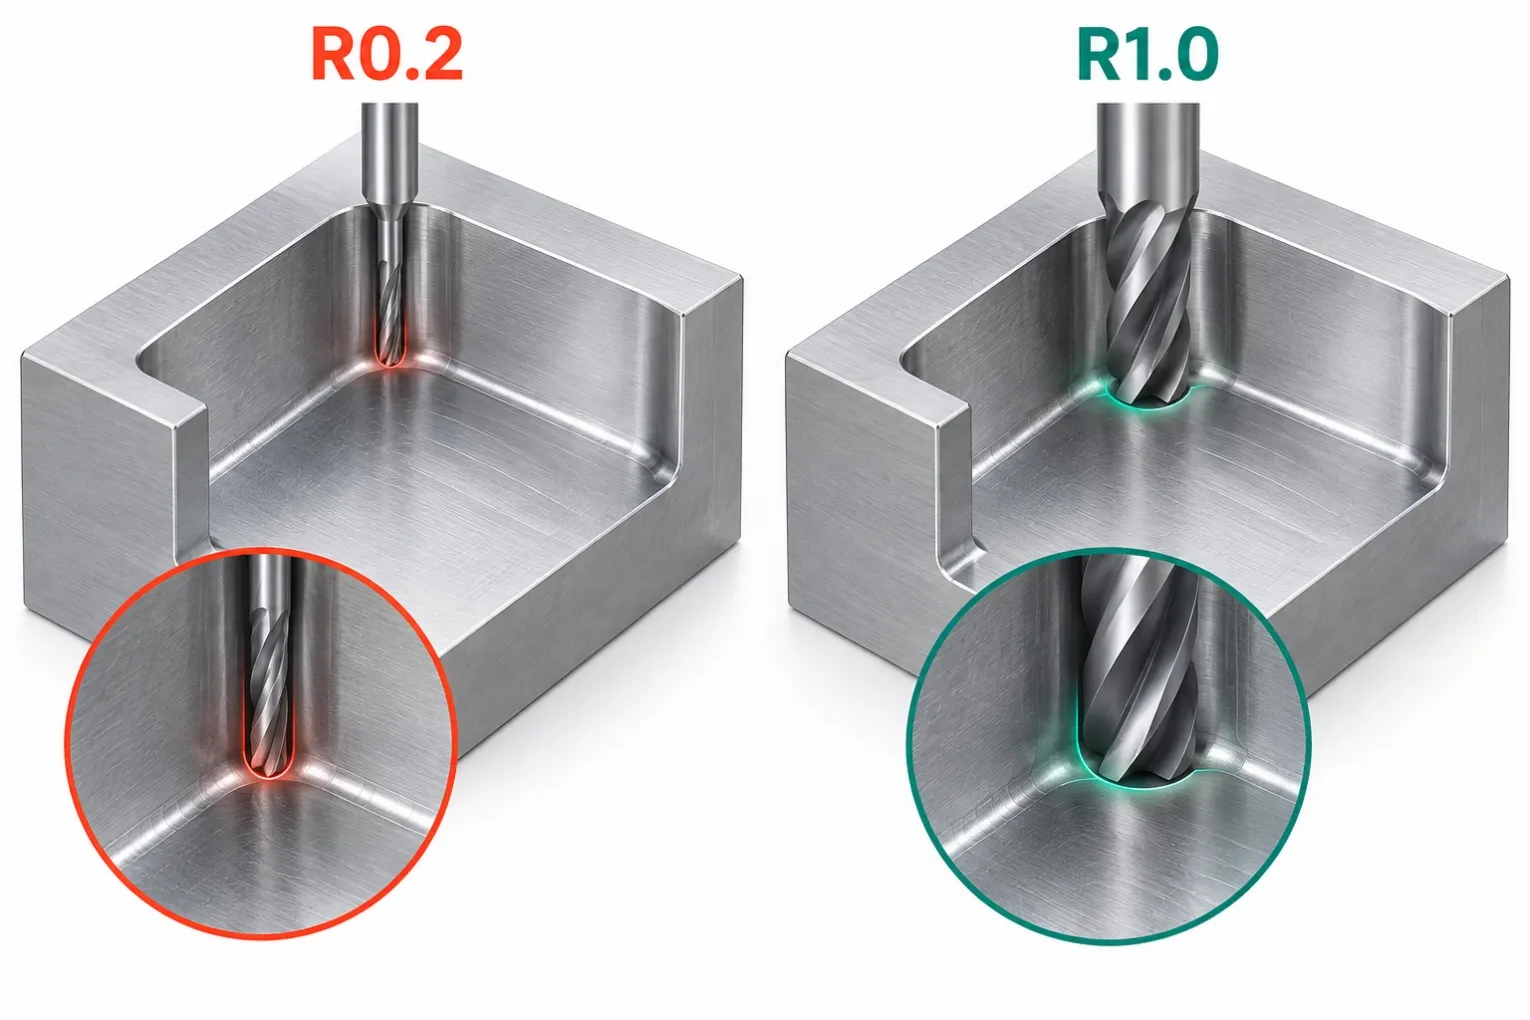
Illustrative comparison only. A larger internal radius may allow a more rigid cutter when the assembly does not require the smaller corner.
Do Cosmetic Fillets and Chamfers Increase CNC Prototype Cost?
They can, but not every fillet or chamfer changes the quotation materially.
The effect depends on the geometry, feature location and machining access. A simple accessible chamfer may be completed within an existing setup, while numerous small external fillets, blended edges or edge details on several faces may require additional tools, contouring or part orientations.
A small internal radius can have a greater effect because it may determine the cutter diameter and reach required for the entire pocket. External cosmetic details and internal corner radii should therefore not be treated as the same cost driver.
For an early prototype intended to check fit, alignment or movement, decorative edge blends may not need to reproduce the final appearance. Before removing them, separate cosmetic features from edges that provide assembly clearance, installation lead-in, stress control, safe handling or another functional requirement.
If a fillet or chamfer is optional for the current test, the customer should revise the CAD model and drawing before quotation. YSBK can identify features that appear to add machining operations, but we do not remove or replace customer-defined geometry without approval.
Non-Standard Threads Can Dominate a Three-Piece Order
A custom thread may require a special tap, thread mill, gauge or inspection method.
For a production run, that cost can be distributed across many parts. For three prototype pieces, most of it may be carried by the first small order.
In one quotation, the customer specified a non-standard thread for three components. After reviewing the connection, the customer selected a nearby standard thread that met the same functional requirement. The revised drawing allowed available tooling to be used.
A supplier should not substitute a thread because it is easier to machine. The customer must confirm the connection and release a drawing showing the approved specification.
Use the Final Material When the Test Needs It
Material substitution can reduce prototype cost, but only when the alternative still supports the planned test.
Options that may be worth evaluating include:
- 6061 instead of 7075 aluminum for an assembly prototype that does not require the final strength;
- aluminum instead of stainless steel for an early geometry check that does not evaluate corrosion, mass or final stiffness;
- printed ABS or PC before machining PEEK when the immediate purpose is external form and assembly;
- untreated carbon steel for an early tooling trial that does not test final hardness, wear or service load.
These materials are not equivalent.
Changing from stainless steel to aluminum affects more than price. Changing from PEEK to a printed plastic removes the thermal and mechanical behaviour that may matter in a functional test.
YSBK can identify an alternative for discussion during quotation review. The design engineer decides whether it is suitable, and the approved material must be stated in the released drawing or purchase requirements.
Do You Need the Final Finish on This Iteration?
Surface treatment can carry minimum charges for a small batch. Masking, special holding, dimensional allowance and post-treatment inspection may also affect the quote.
The final finish is important when the prototype is being used to evaluate:
- appearance or colour;
- corrosion performance;
- coating thickness at a fit;
- wear resistance;
- electrical insulation or conductivity;
- or the effect of heat treatment on final dimensions.
It may not be necessary for an early geometry check.
If several treatments are specified on one component, their sequence and effect on critical dimensions should be clarified before quotation. Removing a finish is useful only when that finish is not part of the current test.
Make the Next Revision Easier to Quote
Frequent revisions are normal during prototype development. Confusion over revisions does not need to be.
When sending an updated part, identify:
- the current drawing and model revision;
- fixed datums and mounting interfaces;
- hole patterns that are not expected to change;
- approved external geometry;
- and the pockets, slots or profiles still being tested.
YSBK compares the current STEP model and 2D drawing with the previous version when both are available.
If the locating features remain unchanged, part of the workholding or machining program may sometimes be reused. If the main datum, stock orientation or locating holes change, the process may need to be rebuilt.
Not every revision can be machined into an existing component. Removing additional material from an accessible feature may be possible. Moving a hole, restoring removed material or changing the primary reference system usually requires a new part.
The quotation should make that distinction clear before the customer assumes that a previous component can be modified.
What to Send for a Useful Cost Review
A supplier cannot identify the real cost drivers from a screenshot and a general description alone.
Send:
- the current STEP model;
- the matching 2D engineering drawing;
- the revision number;
- quantity for each part number;
- material and material condition;
- critical tolerances and fits;
- threads and inserts;
- heat treatment and surface requirements;
- inspection documents required with delivery;
- the purpose of the current prototype;
- and the requested delivery date.
If material substitution is permitted, explain what the part must prove. “Alternative material allowed” does not tell the supplier whether strength, temperature, corrosion or appearance matters.
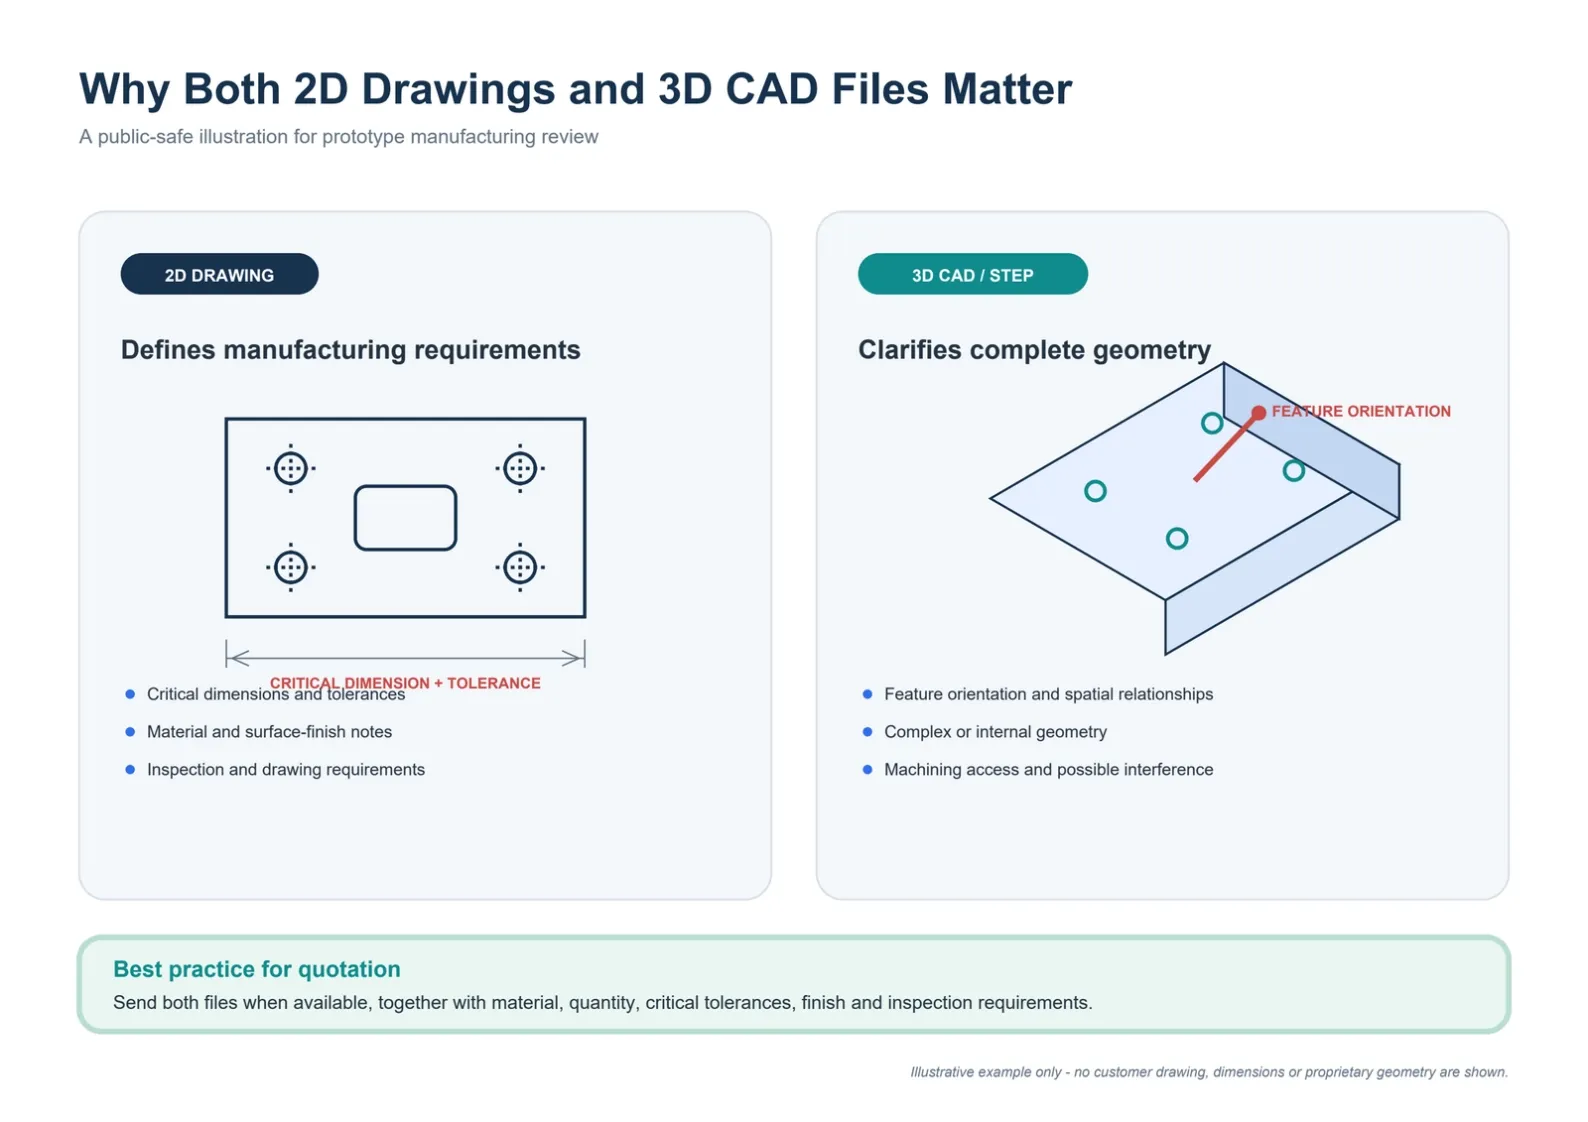
For complex parts, the STEP model helps the supplier understand geometry, machining direction and tool access. The 2D drawing defines tolerances, material, surface treatment and inspection requirements that should not be guessed from the model.
What YSBK Can Review Before Quotation
When the submitted files are clear enough, YSBK can flag:
- features likely to require several setups;
- deep or difficult-to-access geometry;
- thin-wall and deformation risks;
- small internal radii;
- non-standard tooling;
- tolerances that may require an additional operation;
- and dimensions that need control after heat treatment or finishing.
This is quotation-stage manufacturability feedback based on the submitted drawings. It is not a standalone DFM consulting or product-design service.
YSBK does not change the customer’s material, tolerance, thread or functional geometry. Production follows the released requirements after the customer has reviewed and approved any proposed adjustment.
If the design is ready for manufacture, review our low-volume CNC machining service or prototype CNC machining service.
Send the Current Drawing, Not a Perfect Drawing Package
If the quotation is higher than expected, you do not need to guess which feature caused it.
Send the current STEP model, matching 2D drawing, quantity and prototype test purpose. We can review the manufacturing requirements, identify the main cost-driving features and prepare a quotation based on the files available.
Any proposed design change remains under your engineering control and must be reflected in the released drawing.