Sep 15, 2026CNC Machining Guides
Low-Volume A2 Tool Steel Machining: RFQ Considerations
Planning a low-volume A2 tool steel part? Review material condition, heat treatment, critical tolerances, grinding, rust protection and RFQ files.
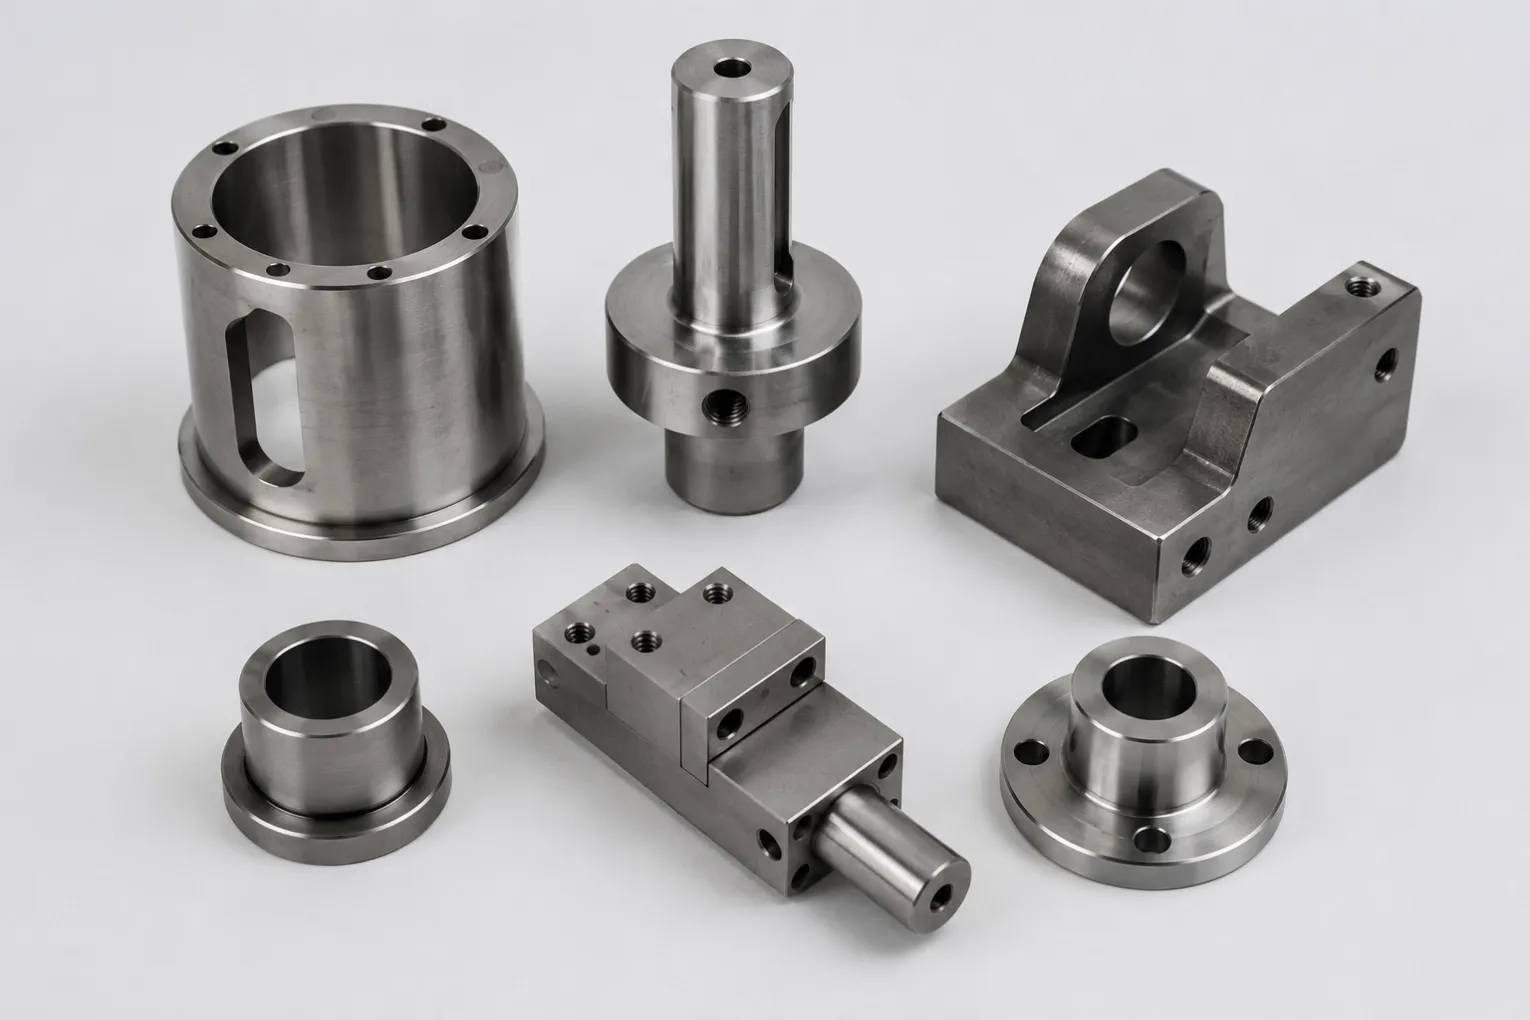
A2 tool steel is commonly used for tooling, fixtures and precision industrial components that require good wear resistance and dimensional stability.
However, sourcing a few custom A2 parts can be very different from ordering common aluminum or stainless steel components.
For low-volume projects, engineers need to consider more than the CNC machining operation itself. Material availability, tool wear, heat treatment, critical tolerances and post-machining protection can all affect how the part should be manufactured.
If you are preparing an RFQ for custom A2 tool steel parts, the following points are worth reviewing before production begins.
Why Can Low-Volume A2 Tool Steel Parts Be Difficult to Source?
One challenge appears before machining even starts: material availability.
Common materials such as 6061 aluminum or 304/316 stainless steel are generally easier to source in small quantities. A2 tool steel can be less convenient when only a small amount of material is required for a prototype, replacement component or short production run.
For an order of only a few parts, the manufacturer may still need to purchase a larger piece of raw material than the finished components require.
This can influence:
- material cost,
- minimum material purchase quantity,
- lead time,
- and the most economical stock size.
For this reason, low-volume A2 projects should be reviewed based on the actual drawing and required quantity rather than assuming that material cost scales directly with the number of finished parts.
During manufacturing review, raw-material availability, required quantity and suitable stock size can be considered together before the quotation is confirmed.
A2 Tool Steel Is Not Machined Like Ordinary Mild Steel
A2 is an air-hardening tool steel designed for applications where wear resistance and dimensional stability are important.
Those properties are useful in service, but they also make machining considerations more important than with many ordinary steels.
Depending on the material condition, geometry and machining strategy, A2 machining can involve:
- increased cutting-tool wear,
- greater attention to cutting parameters,
- heat generation during machining,
- more careful tool selection,
- and additional consideration of stock allowance before heat treatment.
This becomes particularly important on parts containing deep pockets, precision bores, thin sections, narrow slots or multiple critical features.
Simply being able to machine steel is therefore not the same as understanding how a tool-steel component should move through the complete manufacturing process.
Heat Treatment Should Be Considered Before Machining Starts
For many A2 components, machining and heat treatment should not be treated as two unrelated operations.
Engineers should specify the required final hardness on the drawing or RFQ whenever the component will be heat treated.
The manufacturing sequence may involve:
rough machining → heat treatment → finish machining or grinding → inspection
The exact route depends on the part geometry, required hardness and final dimensional requirements.
This matters because heat treatment can introduce dimensional change.
If a drawing contains several critical fits or tightly controlled features, the manufacturer needs to know which dimensions must be maintained after heat treatment.
Without that information, a part may meet dimensions before hardening but become unsuitable for its final assembly after thermal processing.
Where heat treatment is required, the drawing, final-hardness requirement and dimensions that must be maintained after treatment should be reviewed together before the manufacturing route is confirmed.
Not Every Dimension Needs the Same Tolerance
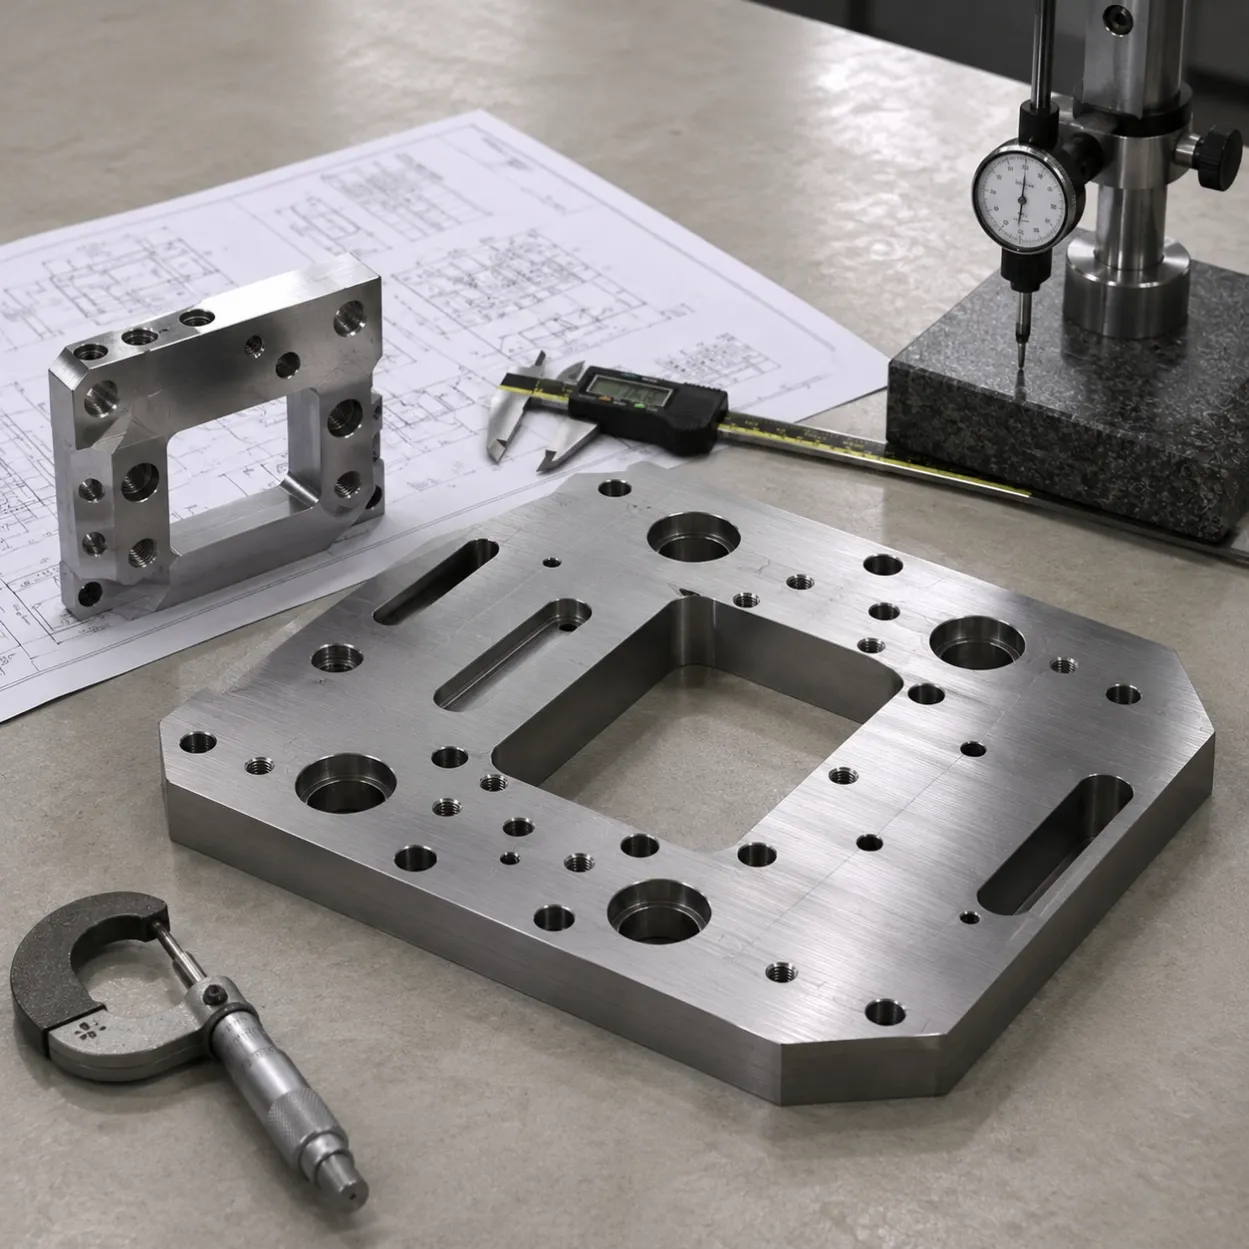
One of the most useful things an engineer can do when ordering a low-volume precision steel part is clearly identify the critical dimensions.
Typical examples include:
- locating diameters,
- bearing or shaft fits,
- precision bores,
- mating surfaces,
- alignment features,
- hole-to-hole relationships,
- and surfaces that control repeatability in a fixture or machine assembly.
Applying unnecessarily tight tolerances to every feature can increase machining and inspection cost without improving the function of the component.
A better drawing distinguishes between:
functional critical dimensions and general manufacturing dimensions.
This allows the machining process to focus precision where it actually matters.
When Should Grinding or Secondary Machining Be Considered?
Some hardened tool-steel components may require additional finishing after heat treatment.
Depending on the drawing, this can include:
- surface grinding,
- cylindrical grinding,
- finish machining,
- or other precision finishing operations.
These processes are especially relevant when a hardened component contains tight dimensional relationships or surfaces that directly affect machine alignment, fit or repeatability.
The important point is to determine this requirement before production, not after the parts have already been hardened.
When reviewing an RFQ, the drawing should therefore be considered together with the material condition, heat-treatment requirement and final tolerance.
Why Small Quantities Require a Different Manufacturing Approach
Many industrial projects do not need hundreds or thousands of components.
An engineer may need only:
- one replacement component,
- several prototype parts,
- a small set of tooling components,
- parts for an engineering validation build,
- or a short production batch.
For these projects, the main question is often not:
“Can this part be manufactured?”
It is:
“Can this part be manufactured economically and reliably in a very small quantity?”
Low-volume manufacturing requires decisions about raw material, setup, tooling, heat treatment and inspection to be made around a small number of finished components.
This is particularly important for tool steels such as A2, where material and secondary processes may represent a meaningful portion of the total project cost.
Typical Applications for Low-Volume A2 Machined Parts
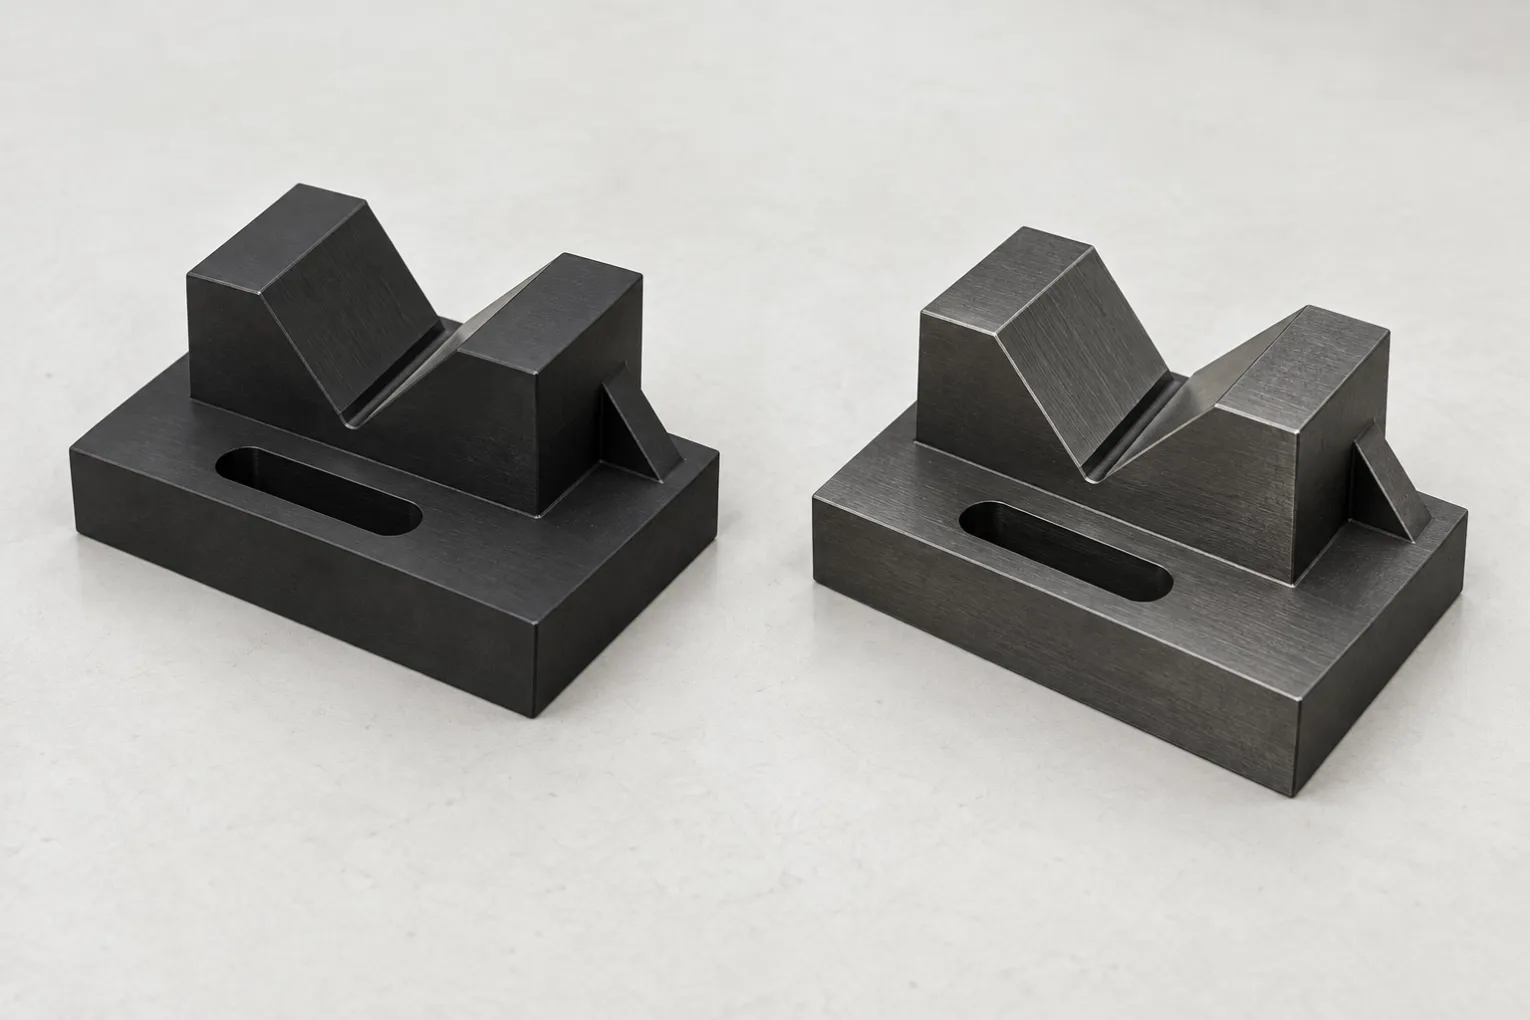
A2 tool steel can be considered for a range of industrial applications where wear resistance, strength and dimensional stability are required.
Examples may include:
- tooling components,
- fixture components,
- machine components,
- locating and positioning parts,
- wear components,
- industrial equipment components,
- replacement parts,
- and custom mechanical components manufactured from engineering drawings.
The correct material still depends on the operating conditions and design requirements of the individual part.
If the material has already been specified by the engineer, the machining supplier should review the complete drawing rather than substituting material without approval.
Rust Protection Also Matters Before Shipment
Finished steel components can be vulnerable to corrosion during storage and international transportation.
This is easy to overlook because corrosion protection is not normally one of the main dimensions shown on an engineering drawing.
Where appropriate, machined steel components can be protected with rust-preventive oil before packaging and shipment.
Packaging should also prevent unnecessary metal-to-metal contact and help protect precision surfaces during transportation.
For parts that will later be cleaned, assembled or subjected to another finishing process, any temporary protective method should be compatible with the customer's downstream requirements.
This is a small part of the manufacturing process, but it can make a significant difference when precision steel components travel internationally.
What Should Engineers Send for an A2 Tool Steel Machining Quote?
A useful RFQ should provide enough information for the manufacturer to evaluate both machining and secondary processes.
Whenever possible, send:
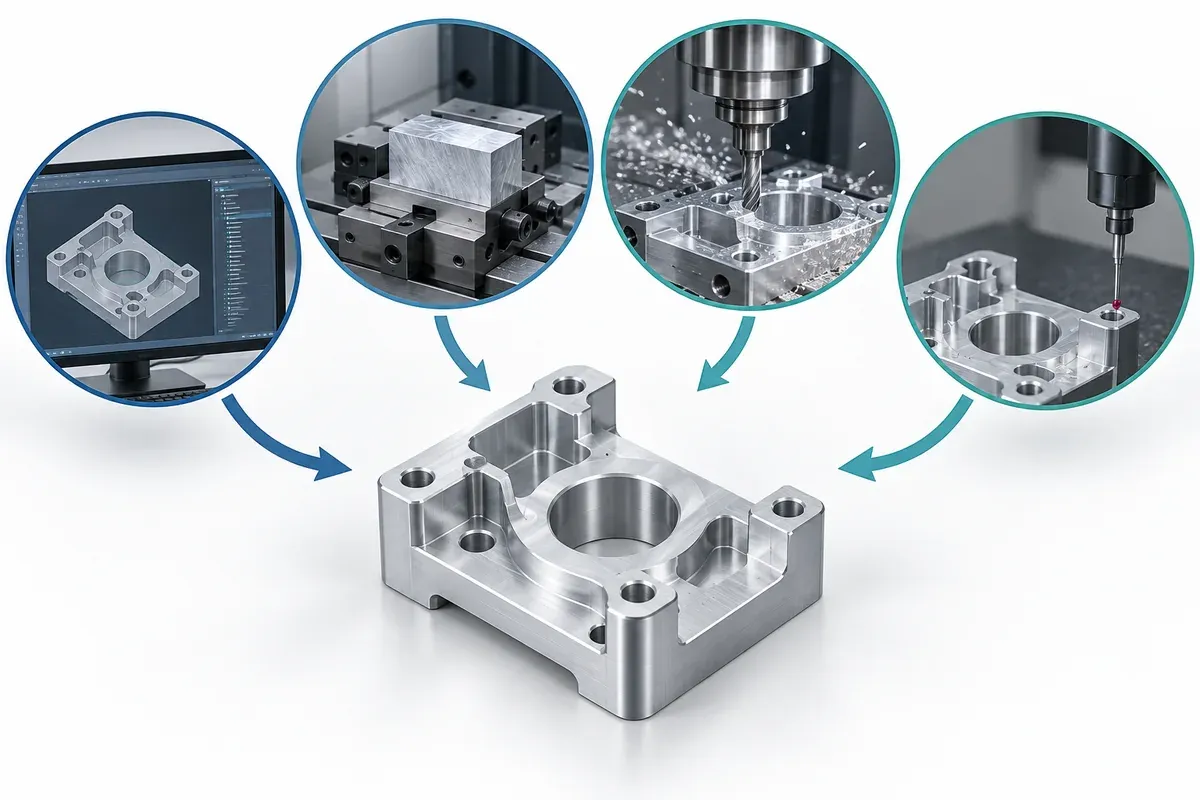
- 3D CAD file — STEP or STP preferred
- 2D engineering drawing — especially when tolerances and GD&T are important
- Material specification — including A2 material condition if specified
- Required quantity
- Final hardness or heat-treatment requirement
- Critical tolerances and fits
- Surface finish or grinding requirements
- Any corrosion-protection or packaging requirements
- Required delivery date
Providing both the 3D model and 2D drawing is particularly useful.
The 3D model helps evaluate geometry and machining strategy, while the 2D drawing communicates information that may not be contained in the CAD model, including tolerances, GD&T, hardness and finishing requirements.
Frequently Asked Questions
Can you review one-off or low-volume A2 tool steel parts?
Yes. Low-volume A2 projects can be reviewed according to the drawing, required quantity, material condition, heat-treatment requirements and critical dimensions. Raw-material purchasing constraints may affect the quotation.
Can heat treatment affect critical dimensions on A2 parts?
Heat treatment can introduce dimensional change. Identify the final-hardness requirement and the dimensions that must be maintained after treatment so the machining, heat-treatment and finishing sequence can be reviewed before production.
Can a different tool steel grade be substituted for A2?
A material grade should not be substituted without customer approval. If A2 availability creates a sourcing issue, any proposed alternative must be reviewed and confirmed in writing before production.
Can heat treatment and grinding be coordinated for A2 parts?
Heat treatment, finish machining or grinding can be coordinated when these operations are specified in the drawing or RFQ and confirmed as part of the manufacturing scope.
Is a 3D STEP file enough for an A2 quotation?
A 3D model supports geometry review, but it may not define tolerances, GD&T, material condition, final hardness or inspection requirements. Provide a 2D drawing or written requirements where these details apply.
Need a Low-Volume Tool Steel Part Made From Your Drawing?
YSBK Parts supports custom CNC machined steel components for prototypes, tooling, industrial equipment and low-volume production.
If you have a small-quantity A2 or other steel component that needs machining, heat-treatment coordination or precision finishing, send us your drawing for review.
Send your STEP/STP file, 2D drawing, quantity, material and critical requirements.